

Heidelberg West Business Park Masterplan
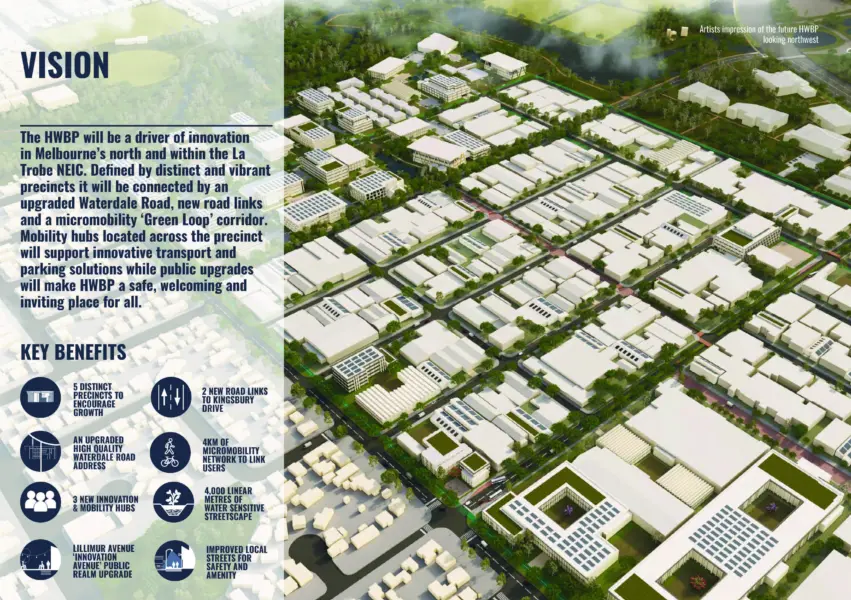
The Masterplan outlines the vision for the future of the 90 hectare Heidelberg West Business Park, providing guidance on preferred outcomes for land use, built form, public realm, transport, parking, sustainability and cultural objectives as well as outlining proposed actions, staging and an implementation strategy.
The Challenge
Located in the heart of the Latrobe National Eployment and Innovation Cluster and directly adjacent to Latrobe University’s $5 billion dollar Campus City of the Future plan, the business park will be a key destination for innovation and employment within Melbourne’s North into the future.
The Masterplan demonstrates strong capabilities in:
- Delivering best-practice comprehensive masterplanning for the transformation of established industrial precincts.
- Integrating complex precinct wide innovation including new strategic road links, upgrades, mobility hubs and water sensitive urban design.
- Providing a clear implementation strategy outlining a suite of capital works projects to break down the big vision into manageable steps.