Woodlea Local Town Centre Urban Design Framework
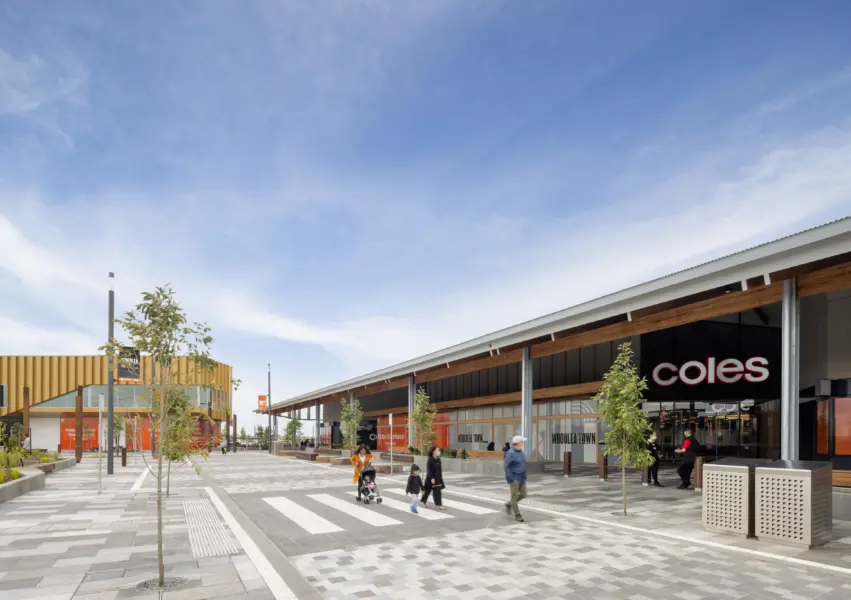
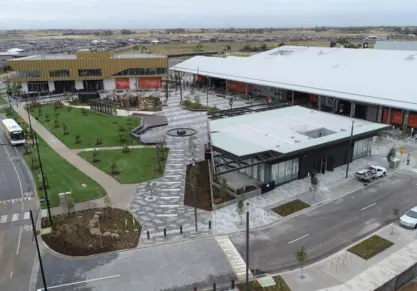
Located within the 711-hectare Woodlea masterplanned community in Melbourne's western growth corridor, the Woodlea Local Town Centre was envisioned as the community's civic, retail and social heart. As one of Victoria's fastest-growing residential communities, Woodlea required a centre that could support day-to-day convenience while creating a genuine destination for residents, workers and visitors. Our team was engaged to prepare the Urban Design Framework, establishing the vision and guiding principles for the town centre's future development and supporting future planning approvals.
The Challenge
The Woodlea Local Town Centre needed to balance competing planning, commercial and community objectives within a rapidly growing greenfield environment. The centre was required to respond to the Rockbank North Precinct Structure Plan, accommodate a diverse mix of retail, commercial, residential and community uses, and integrate with surrounding neighbourhoods, schools and open space networks. At the same time, it needed to establish a strong sense of place, create an identifiable community heart, support long-term economic viability, and ensure movement, parking and servicing infrastructure complemented rather than dominated the public realm
The Solution
Our team developed a comprehensive Urban Design Framework that translated strategic planning objectives into a practical roadmap for delivering the town centre. Built around four key themes, land use, movement and connectivity, built form, and public realm, the framework established an integrated urban structure designed to support both community outcomes and commercial success.
Central to the vision was a Town Park at the heart of the centre, creating a focal point for community activity and setting the stage for retail, commercial, and civic uses. The framework integrated a diverse mix of land uses, including retail, commercial, childcare, mixed-use development, higher-density housing and community facilities, to encourage activity throughout the day and evening. Extensive pedestrian and cycle connections linked surrounding neighbourhoods, schools, and open spaces to the centre, while careful consideration of parking, servicing, and movement networks maintained a people-focused public realm. The design also incorporated local identity through landscape treatments, wayfinding elements and the integration of a heritage outlook site as a distinctive feature of the town centre.
Outcomes
The Urban Design Framework established a clear vision and delivery pathway for the future development of the Woodlea Local Town Centre. The framework created the foundation for a vibrant, connected and walkable destination that balances convenience with placemaking, supporting retail and commercial viability while strengthening community life. By integrating public spaces, active transport connections, diverse land uses and high-quality urban design outcomes, the project provided a blueprint for a centre that could evolve alongside the broader Woodlea community and serve as its long-term social and economic heart.