

Bloomdale Landscape Masterplan
Veris prepared a Landscape Masterplan report to support the permit application process.
The Challenge
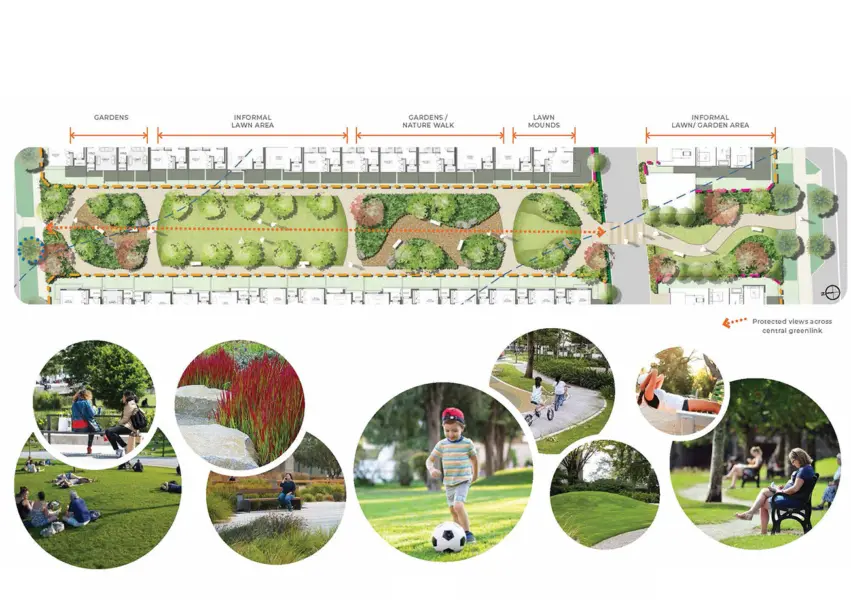
Coming from the local town centre, the experience begins by connecting to the existing green link which will provide some seating opportunities and an experience of walking through the gardens.
The purpose of the document was to establish a clear design that responds to the role of the greenlink in relation to the town centre to the south, while providing an idea of proposed levels of embellishment and amenity for Council consideration.
The vision for the masterplan was to create a balanced green link that services the adjacent townhouses by providing a series of rooms that would enable a range of gatherings and uses. The space will also provide resting points and passive recreation for locals travelling to and from the town centre.
Key consideration was made for maintenance requirements and access along the green link to ensure the protection of the landscaped areas.